Landscape Design in Briarcliff Manor, NY 10510

Give Your Grounds More Beauty, Privacy, and Room to Gather

Plan a landscape renovation around the features you value, with welcoming terraces, secluded pool settings, seasonal gardens, and stonework that suits the house.
Landscape Renovation for Established Homes

Bring Your Landscape Up to the Standard of Your Home

When you’re investing in a pool, a new entertaining area, or a renovation of the grounds, you want the finished property to reflect the same care you’ve put into your home. Decisions about what to preserve, how much to change, and where to spend deserve attention before the work begins.

Hudson helps you make those decisions with a design for the property as a whole. We evaluate existing gardens and masonry, consider the views from the house, and establish the scale and placement of new spaces. We select materials and planting to suit your taste and the architecture, so the new work belongs alongside the features you choose to keep.

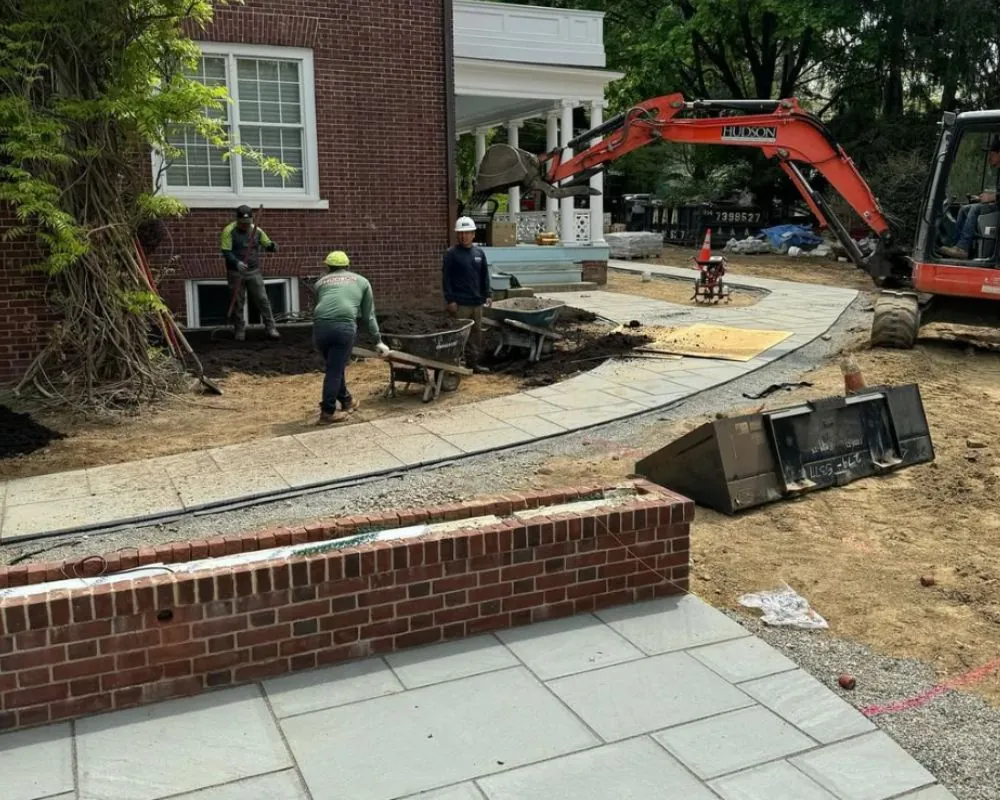
Landscape construction stone walkway
Residential landscape design plan in Briarcliff Manor NY
Hudson's Design and Construction Team

One Company Takes Responsibility for Your Landscape Project

Hudson Landscapes has served Westchester homeowners since 1995. Landscape architects and designers work alongside ISA Certified Arborists, horticulturists, stone masons, irrigation technicians, and installation crews.

Their combined experience connects design decisions with the work required to carry them out. Tree assessments inform proposed excavation. Masonry knowledge shapes wall and stair details. Plant selection accounts for light, soil, deer pressure, and ongoing maintenance.

Hudson manages the drawings, proposal, scheduling, and construction, giving you one company to contact about the project. Lawn and garden maintenance, pruning, irrigation service, and tree care are also available as the landscape develops.

You have one company to turn to for design decisions, construction questions, and the ongoing care of your landscape.
Landscape Design Services

Design Your Outdoor Living Areas, Gardens, and Entrance

Begin with the improvements that would make the greatest difference to your daily life. Hudson develops them within a broader layout that accounts for neighboring spaces, changes in elevation, and future additions.

Patios and Outdoor Living Areas

Bluestone and natural stone terraces provide room for dining tables, cooking areas, and comfortable seating, with convenient routes between the kitchen, garden, and gathering spaces.

Front Entries and Driveways

An inviting approach starts with a clear route to the door. Walks, entry steps, driveway borders, and planting frame the home and guide visitors through the arrival area.

Pool and Spa Landscapes

The pool setting brings together sun exposure, views, screening, decking, fencing, and nearby seating. Planting and lighting give the area its character, while equipment access is addressed in the layout.

Drainage and Grading

Water management supports the spaces above it. Hudson studies surface flow, roof discharge, soil, and elevations to determine where grading, drains, or swales belong in the project.

Planting and Garden Design

Layered planting combines structure throughout the year with flowers, foliage, and seasonal change. Plant choices reflect the available growing conditions and the space each tree or shrub will need as it matures.

Landscape Lighting

Lighting extends the use of outdoor living areas into the evening. Selected fixtures illuminate walking surfaces and steps, accent garden features, and bring warmth to the approach.

Retaining Walls and Garden Steps

Stone walls establish level terraces and planting areas across changing grades. Steps connect those spaces with proportions and materials that complement the surrounding masonry.

Master Plans and Phased Projects

A master plan records the overall arrangement and the relationships between proposed improvements. Construction stages follow your priorities while accounting for access, underground work, and later additions.
Guidance for Important Decisions

Understand Your Choices Before Committing to Construction

See How the Spaces Will Be Used

A scaled layout helps you judge terrace dimensions, furniture placement, walking routes, and the relationship between gathering areas. You can review how the proposed spaces will function before approving the work.

Compare Materials and Planting Choices

Hudson explains how stone selections relate to the architecture and how planting will change with the seasons. Growth habits, screening, and maintenance needs help you assess which choices suit your preferences.

Understand the Construction Investment

The proposal identifies materials, quantities, and the extent of the work. Reviewing those details gives you a clearer basis for setting priorities and deciding whether to complete the project in stages.

Plan for the Care You Want

A garden with extensive perennial borders has different needs from a landscape organized around trees and shrubs. We discuss those commitments during design so the planting reflects both your taste and your plans for its upkeep.
Garden pergola stone path
Local Site Knowledge

Plan Around Briarcliff Manor's Trees, Hillsides, and Water

Wooded lots and mature gardens contribute shade, privacy, and depth to many Briarcliff Manor properties. Hillside grades influence the placement of terraces and pools, the height of retaining walls, and the routes that connect outdoor areas. Water movement and tree roots also shape the layout.
The village regulates certain tree removal, steep slope disturbance, activity near wetlands and watercourses, excavation, and stormwater work. Depending on the site and proposed improvements, planning may involve surveys, engineering, tree protection information, or municipal review.
 
Hudson examines those conditions early, when the layout can still respond to them. Understanding elevations, drainage routes, existing trees, and construction access helps establish suitable locations for new features and identify the information needed for the next stage.
Your Project, Step by Step

Move from Property Consultation to a Finished Landscape

01

Meet at Your Property

We walk the grounds with you and discuss the changes you are considering. Your priorities, preferred views, plans for entertaining, and interest in future improvements help define the assignment.

02

Review the Concept

A scaled concept shows the main outdoor areas and how they connect. We use it to discuss the proposed arrangement, assess the size of each space, and agree on a direction.

03

Refine the Details and Proposal

Your feedback guides revisions and selections. Hudson develops the drawings, dimensions, materials, planting information, construction details, permit coordination, and pricing for the agreed scope.

04

Install the Approved Work

Hudson schedules construction and coordinates the crews involved. Landscape maintenance, irrigation service, and arbor care are available once the installation is complete.
Reviews from Briarcliff Manor Clients

Briarcliff Manor Clients Describe Decades of Service

We've been clients of Hudson Landscapes for 25 years... they manage the routine lawn care... including landscape construction, tree care and consulting.

John S.

I have used Hudson for at least 30 years... They have also done many special projects, planting, retaining walls and patios. I have also used them for tree work.

Pete M.

We have been a customer of Hudson Landscape for over 22 years. Honestly, I wouldn't use anyone else... Thank you John for always being there when we have needed help with our landscaping and stone work needs.

June M.
Questions from Briarcliff Manor Homeowners

What to Know Before Beginning Landscape Design

Mature trees, specimen shrubs, sound masonry, and established garden areas may become important parts of the renovation. Hudson evaluates their condition and location, then develops additions around the features you want to retain.
Yes. Hudson develops the surrounding terraces, privacy planting, walls, lighting, fencing, drainage, and routes between the pool and house. Pool placement is considered alongside those features so the outdoor areas work as a connected setting.
Yes. The design may use retaining walls, masonry stairs, layered hillside planting, grading, or a series of level areas. The recommended approach depends on the elevation change, soil, drainage, nearby trees, available space, and Village requirements.
The answer depends on the proposed improvements and the conditions on the lot. Tree removal, wetland or buffer activity, steep-slope disturbance, excavation, stormwater work, pools, walls, and other structures may require permits or review. The Village makes the final determination for each application.
Design fees generally range from $5,000 to $25,000 or more, depending on the property and level of detail required. Hudson sets out the design scope and fee in a proposal and clarifies any survey or engineering needs. The construction estimate follows the drawings and material selections.
Yes. A master plan can identify a logical construction order and show how each stage relates to the finished property. Grading, drainage, access, and underground utilities usually influence which work should happen first.
Many projects move through design in approximately 6 to 12 weeks. Larger properties, detailed material selections, revisions, outside consultants, and municipal review can extend the schedule. Starting early provides more flexibility when targeting a specific construction season.
Landscape Design Near Briarcliff Manor

Serving Homes Across Central and Northern Westchester

Pleasantville
10570
Millwood
10546
Mount Kisco
10549
Ossining
10562

Begin Planning Your Briarcliff Manor Landscape Renovation

Share the additions you have in mind and the parts of your landscape you value most. A property consultation gives Hudson a chance to understand your goals, assess the grounds, and discuss the scope of design.