

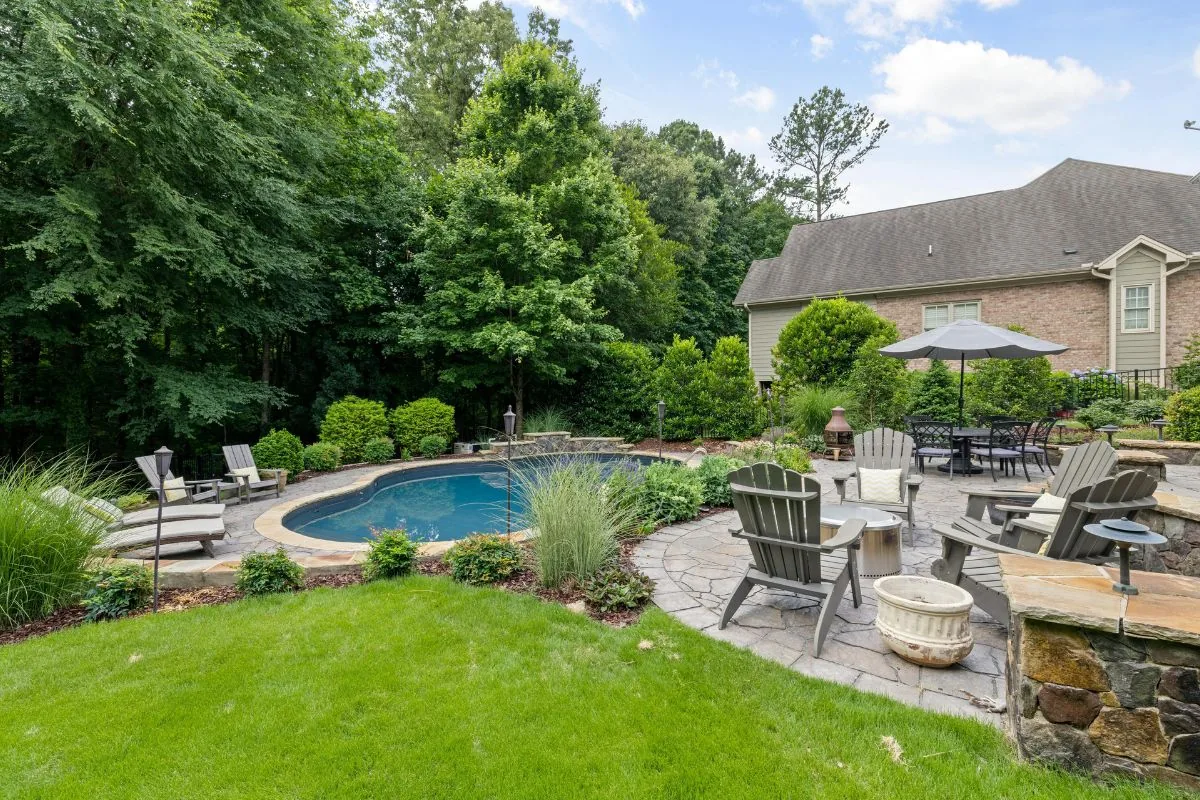
Exquisite patios, stonework, outdoor kitchens, and more, planned and built by one experienced team.
An ambitious landscape project can involve much more than planting. Outdoor living areas, masonry, drainage, and mature trees all affect one another. Managing those relationships takes experience with the slopes, wooded lots, and drainage conditions common in Chappaqua.
Since 1995, Hudson Landscapes has designed, built, and cared for homes throughout Westchester. Our ASLA-certified landscape architects, ISA-certified arborists, horticulturists, masons, irrigation specialists, and installation crews bring the needed disciplines together from the beginning.
Clients work with the same company through planning and construction, so recommendations, pricing, and scheduling stay connected. Hudson can also care for the landscape after the project is complete.
A master plan establishes the size and location of terraces, walls, steps, lawns, planting beds, and other major features. It also shows how those elements meet the house and how they relate to existing grades.
Drainage and construction access need attention early. Moving a wall, changing a terrace elevation, or overlooking runoff can affect several parts of the build. Working through those relationships during design gives the installation team clearer information and gives you a more dependable scope.
The finished plan can cover one project or guide improvements over several years. Either way, future work follows the same direction, so the property becomes more complete with each phase.
The plan accounts for: grades, drainage, sunlight, mature trees, material choices, construction access, and likely permit needs.
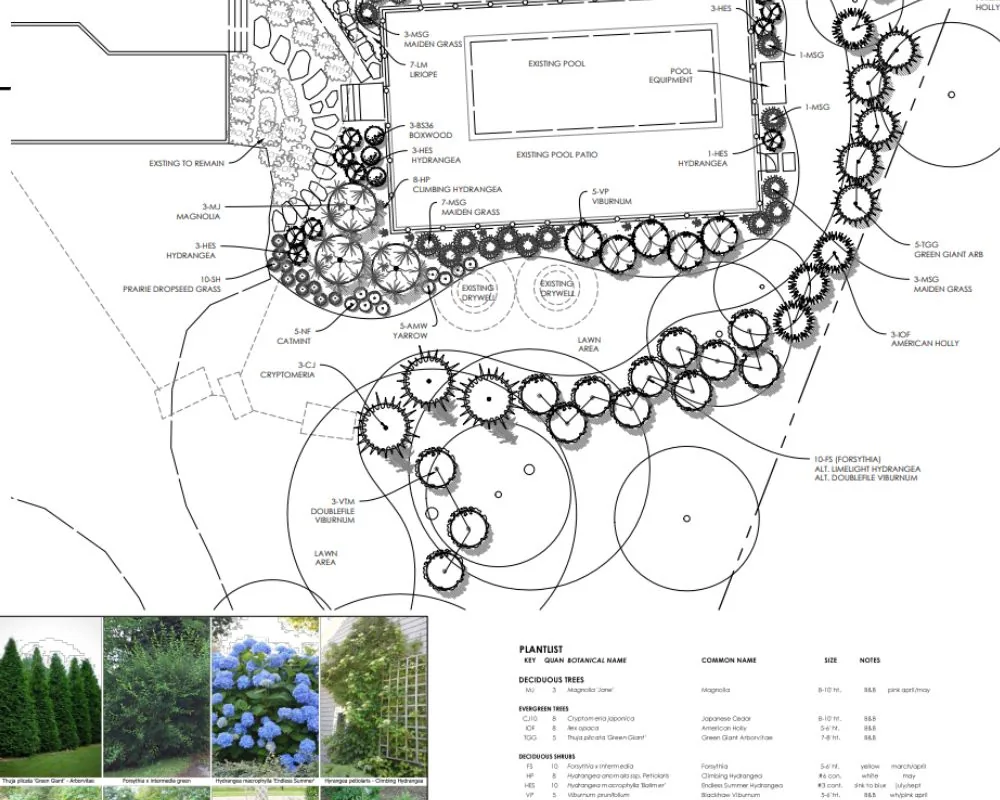
Hudson Landscapes can plan a single outdoor room or develop a complete site plan for the property. Design recommendations account for daily use, seasonal change, maintenance, construction, and the character of the home.
An overall drawing for circulation, outdoor living, planting, grading, lighting, and future phases.
Bluestone and stone spaces planned for dining, cooking, gathering around a fire, and everyday use.
Layered trees, shrubs, perennials, and screening selected for sun, shade, deer pressure, and seasonal interest.
Masonry features that make sloped areas safer, more useful, and easier to navigate.
Site-specific approaches for runoff, low areas, downspout discharge, and water moving near the house.
Decking, planting, privacy, lighting, and circulation planned as part of the surrounding property.
Arrival areas that fit the architecture and make the route to the house clear.
Low-voltage lighting for steps, paths, specimen plantings, gathering areas, and evening arrival.
Landscape architects, arborists, masons, and installation crews bring specialized knowledge to each project.
The people who plan the work stay connected to the crews responsible for pricing and construction.
Plans, materials, project stages, and costs are clearly defined before construction moves forward.
Ongoing care is available to help new plantings establish and keep the finished landscape looking its best.

Chappaqua's wooded hillsides are a large part of its appeal, but they also shape where patios, walls, pools, and planting areas can go. Grade changes, runoff, mature root systems, and construction access need to be considered before the layout is settled.
Some projects may also require Town of New Castle review for steep slopes, wetlands, stormwater, or tree removal. We identify those conditions early and build the plan around them, helping design and approvals move forward with fewer late changes.
We meet at your property to discuss your goals, how you use the space, and any site concerns that need attention.
We define the project scope and cost, then create a scaled concept showing the layout, materials, and key features.
Once the concept is approved, we prepare the drawings, material details, and final pricing needed for construction.
Hudson manages construction of the approved plan and can provide ongoing landscape care after the project is complete.
“They have provided us with a full range of services from basic landscaping and design... to masonry, and building durable and beautifully designed stone walls and stairs.”
“We have been using John G. at Hudson for almost 20 years. He has done everything for us over the years... building retaining walls... addressing complex drainage issues.”
“Hudson has made my property beautiful. They leveled my yard, installed stone steps and walls... and beautiful trees and shrubs that bloom all season.”
Design fees commonly range from $5,000 to $25,000 and up, depending on property size and the number of features being planned. Installation projects may begin around $15,000 and increase with masonry, drainage, pools, structures, and overall scope.
Yes. Hudson is a landscape design-build company with in-house crews for planting installation, masonry, hardscaping, drainage, lighting, and related site work.
Yes. We can focus on an entry, backyard, pool setting, planting renovation, or another defined area. A broader plan may still be useful when nearby grades, drainage, or future projects affect the immediate work.
Approval depends on the location and scope of work. Projects involving regulated slopes, wetlands, stormwater, significant grading, or tree removal may require review. We identify likely constraints during planning and discuss the next steps before construction is scheduled.
Most designs take approximately 6 to 12 weeks. Project complexity, revisions, material selections, and outside approvals can extend the schedule.
Fall and winter are productive times to design work intended for spring or summer construction. Starting early leaves more time for revisions, material selections, and any required review.

Bring the priorities, questions, and problem areas. We will walk the property with you and establish a clear place to begin.