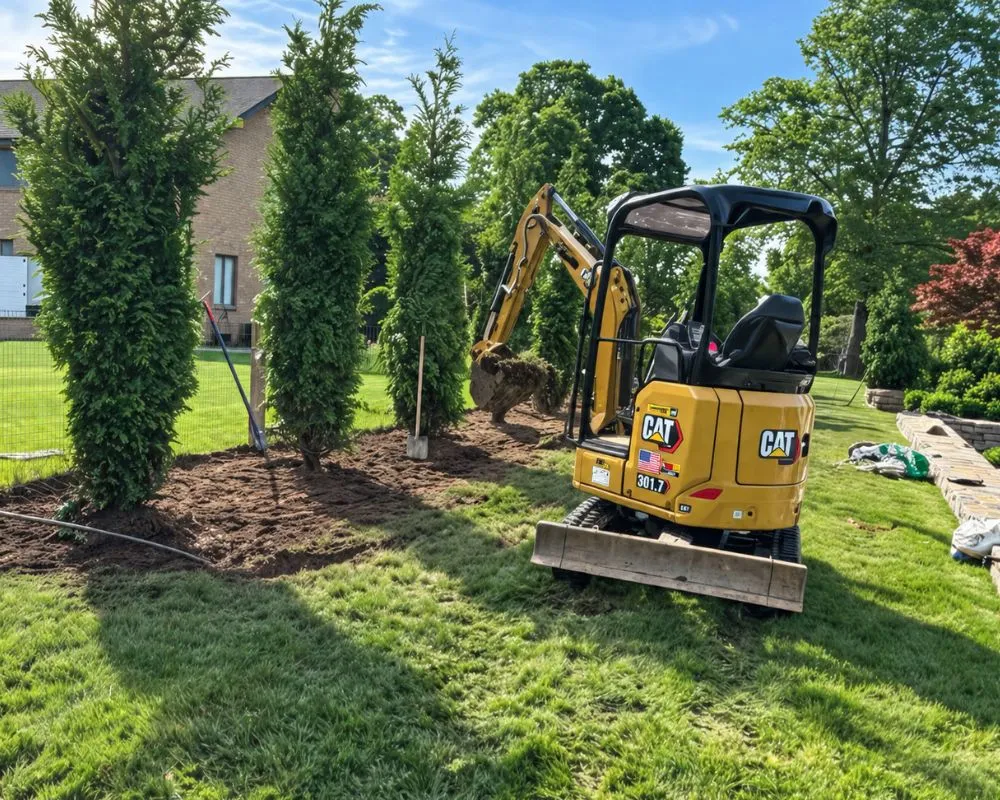
Create an outdoor setting that suits the architecture, uses the land well, and brings terraces, pools, gardens, stonework, drainage, and lighting into one complete plan.
Work with One Company for Design, Construction, and Long-Term Care
Large landscape projects draw on several specialties. A new pool or outdoor living area may involve grading, masonry, planting, irrigation, lighting, drainage, and tree care. Hudson brings those disciplines into the project early, giving the design team practical input from the people who will price, build, and care for the finished landscape.
Since 1995, Hudson Landscapes has worked on established properties throughout Westchester. Our staff includes landscape architects, designers, ISA Certified Arborists, horticulturists, masons, irrigation specialists, and experienced field crews.
Hudson prepares the plans, develops the construction proposal, schedules the work, and manages installation. Clients have one point of contact throughout the project and can continue with the same company for maintenance, irrigation, and arbor care in the years ahead.
Master Planning
Plan the Pool, Terrace, Gardens, and Circulation Together
During design, we study the routes and views that shape the property. We consider the walk from the kitchen to outdoor dining, what you see from the main rooms, where guests will gather, how the pool connects to the lawn, and where planting can provide privacy or frame the architecture.
The scaled drawing shows the size and location of terraces, walls, steps, paths, planting beds, and other main features. The same plan accounts for material choices, elevation changes, lighting, drainage, and utilities.
For projects completed over several seasons, the master layout also establishes a useful order of work. Early phases can create the main spaces and supporting infrastructure, while later planting, lighting, or garden additions continue the same direction. Each completed phase can be enjoyed while the remaining work stays consistent with the overall layout.
The plan addresses architecture, daily use, views, topography, existing trees, privacy, materials, permitting, and access for construction.
Services Designed for the Entire Property
Outdoor Spaces with Beauty and Purpose
Hudson Landscapes can redesign a key area or develop a comprehensive plan for the grounds. Each feature is considered in relation to the house, the land, and the other investments planned for the property.
Arrival and Entry Landscapes
Driveway layouts, entry walks, stone walls, gates, lighting, and planting can give the approach greater presence while making circulation clear for residents and guests.
Terraces, Kitchens, and Fire Features
Outdoor living areas are sized for the gatherings you expect to host, with practical routes between cooking, dining, seating, the house, and the surrounding garden.
Pools and Spas
Siting begins with sun, grade, privacy, views, and access. Coping, terraces, planting, lighting, and equipment areas are developed as parts of the same setting.
Estate Planting and Screening
Specimen trees, layered borders, flowering shrubs, perennials, and screening are selected to suit the scale of the property and provide structure throughout the year.
Stone Walls, Steps, and Walkways
Masonry creates durable transitions across changing grades and gives the landscape a material connection to the architecture.
Grading and Water Management
Surface flow, low areas, downspouts, soil conditions, and nearby structures are evaluated before drainage components or changes in elevation are specified.
Landscape Lighting
A controlled lighting plan makes stairs and paths easier to navigate, draws attention to selected trees and stonework, and gives outdoor rooms a comfortable evening atmosphere.
Multi-Year Property Improvements
A phased plan can sequence major work, protect access for future construction, and keep each completed area aligned with the long-term direction.
One Team Can Make Better Decisions for the Whole Property
Design Informed by Construction
The people developing the plan can consult with the crews who price and build the work. Difficult details are more likely to be addressed while they remain lines on a drawing.
Tree, Plant, and Drainage Knowledge
Certified arborists, horticulturists, irrigation professionals, and drainage specialists contribute when established trees, new gardens, water, or plant health may influence a decision.
Defined Scope Before Scheduling
Plans, quantities, materials, allowances, and project boundaries provide a sound basis for pricing. Clients can review what is included before authorizing construction.
Care for the Landscape Afterward
The company that designed and installed the property can continue caring for its lawns, gardens, trees, irrigation, and seasonal needs as the landscape develops.
Local Knowledge in North Castle
Build Around Armonk's Beautiful Land
Many Armonk properties gain their character from mature tree cover, broad lawns, changes in grade, wetlands, watercourses, and setbacks from the road. Those same conditions can limit where a pool, terrace, wall, driveway, or new planting area may be placed.
North Castle regulates certain work involving wetlands and buffer areas, steep slopes, tree removal, clearing, grading, and stormwater.
Early site research gives the design team more options. Hudson looks for likely constraints before settling on a layout and identifies when survey information, engineering, wetland delineation, arbor review, or municipal applications may be required. The resulting plan is grounded in what can reasonably be built on the property.
A Disciplined Design and Build Process
A Closer Look At How We Operate
01
Property Consultation
We walk the grounds with you, discuss the way the home and landscape are used, and identify the priorities, concerns, and future projects that belong in the conversation.
02
Site Strategy and Concept
Hudson defines the assignment and prepares a scaled concept. The plan addresses the main spaces, circulation, elevations, views, materials, planting direction, and likely site constraints.
03
Design Development and Pricing
Client feedback guides the next round of work. Dimensions, selections, construction details, outside consultants, permit needs, and project costs are developed before the schedule is confirmed.
04
Construction and Continuing Care
Hudson coordinates the crews responsible for the approved scope and remains available for landscape maintenance, arbor care, irrigation, and seasonal services once installation is finished.
Long-Term Client Relationships
Clients Trust Hudson with Their Properties for Decades
“We have been using Hudson Landscapes for almost 20 years and have been very happy with them. All the workers that have come over the years are very professional and respectful of our property. And they do an amazing job!”
Lisa A.
“They also built me a fenced-in vegetable garden and a second patio. Both came out beautifully. They are very responsive to issues and definitely worth the money!”
Lauren K.
“We have also worked with them on many special projects such as building stone walls, walkways and patios, designing and installing planting beds, installing a new driveway and resolving drainage issues around the property.”
What to Know Before Planning a Major Landscape Project
Does Hudson take on complete property renovations?
Yes. Hudson can develop a master plan that includes arrival, outdoor living, pools, masonry, gardens, grading, drainage, irrigation, and lighting. Focused projects are also considered when the surrounding conditions and future plans can be addressed properly.
How early should a landscape designer become involved?
Bring Hudson into the conversation before the locations of pools, additions, driveways, terraces, or major utilities are fixed. Earlier involvement creates more opportunity to improve circulation, protect valuable site features, coordinate elevations, and prevent one decision from restricting another.
Can you coordinate with our architect, engineer, or pool professional?
Yes. Landscape work often intersects with architecture, civil engineering, pool systems, electrical service, plumbing, and municipal review. Hudson can coordinate the landscape drawings and construction requirements with the other professionals involved in the property.
How are design fees and construction costs established?
A professional design engagement often costs $5,000 to $25,000 +, depending on acreage, complexity, survey information, engineering, and the number of features being planned. Construction pricing is developed from the approved scope, material selections, quantities, and site conditions.
Will a landscape project in Armonk need permits?
Permit requirements depend on the proposed work and the conditions found on the lot. North Castle may review activity involving wetlands, buffers, regulated slopes, tree removal, grading, drainage, pools, and other site improvements. The relevant town department determines which approvals apply.
Can a large project be completed in phases?
Yes. The master plan can establish a construction sequence based on access, underground work, grading, budget, and the homeowner’s priorities. Proper sequencing prevents a completed area from blocking or being damaged by later work.
How long does the design process take?
Many residential designs require approximately 6 to 12 weeks. A large scope, multiple review meetings, consultant coordination, detailed material decisions, or town approvals can extend the schedule. Beginning several months before the preferred construction season leaves more room for those steps.
Landscape Design Beyond Armonk
Serving Distinctive Properties Across Northern Westchester
If you are considering a pool, a substantial outdoor living area, a complete landscape renovation, or several connected improvements, begin with a property consultation. Hudson will assess the site, discuss the priorities, and define a productive path into design.